

Address
1443 Blessed Isles Drive Nw, Palm Bay, FL
Price
$ 515,000
Property Attributes
- MLS#1083697
- TypeSingle Family
- Listing Status Active
- CountyBrevard
- CityPalm Bay
- AreaNW Palm Bay
- NeighborhoodThe Timbers at Everland
- Zip32907
- StyleMulti Generational, Ranch
- Year Built2026
- Price$ 515,000
- Bedrooms4
- Full Bathrooms3
- Half Bathrooms0
- Sqr Footage2640
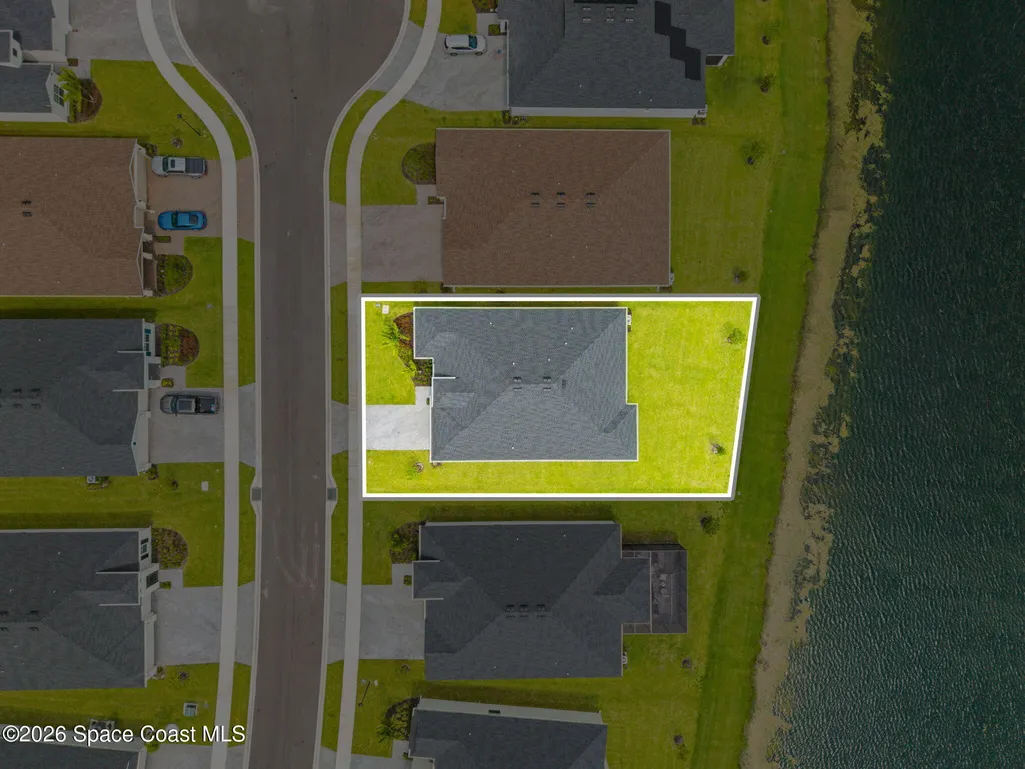
- Lot Size0.21 Acres
Data Source:
Space Coast AOR
Property Description
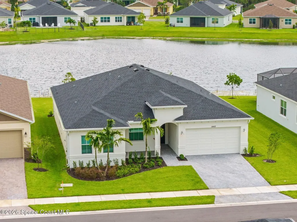
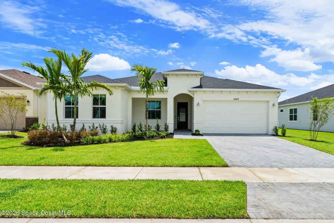
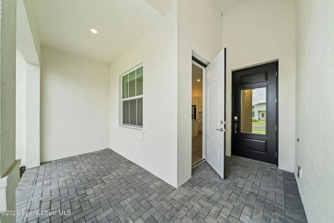
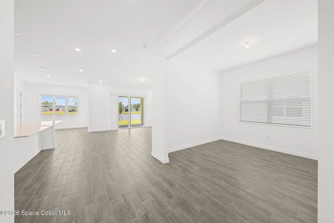
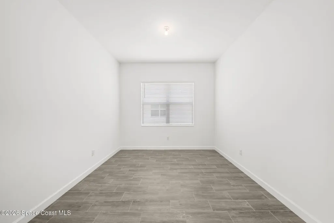
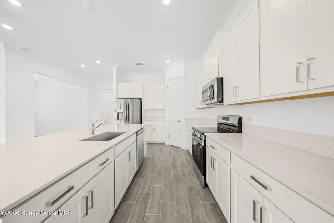
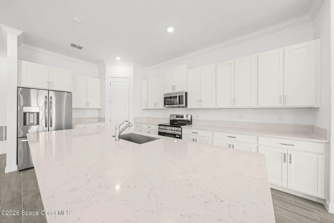
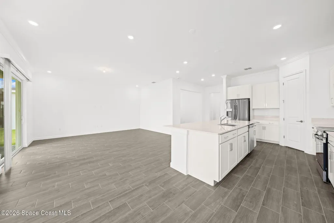
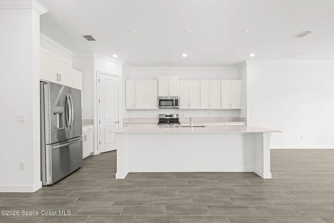
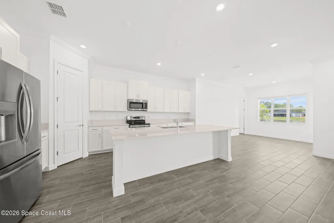
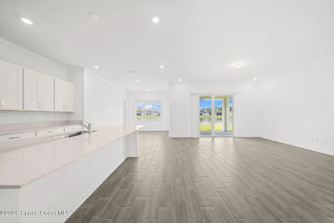
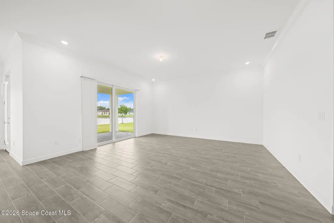
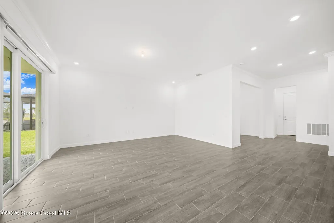
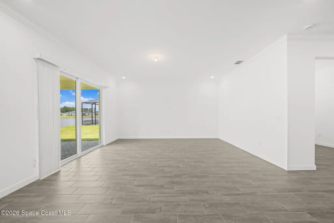
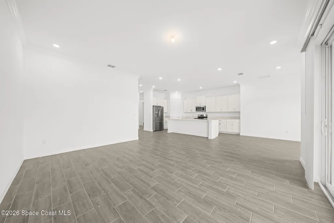
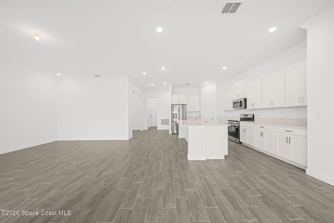
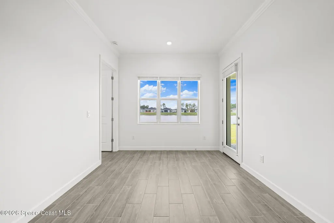
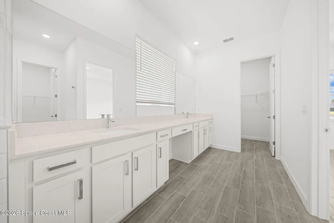
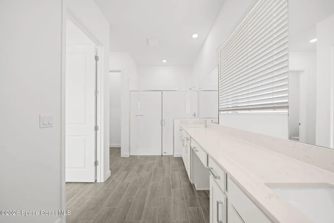
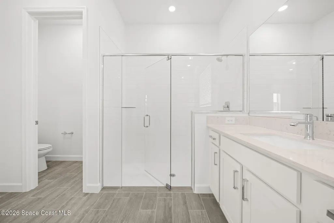
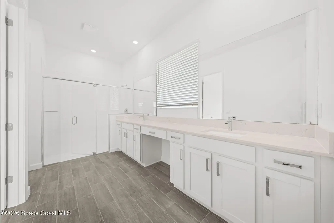
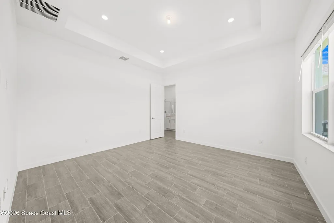
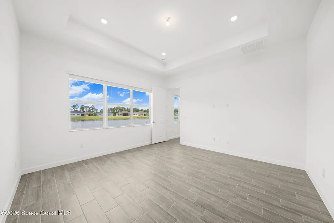
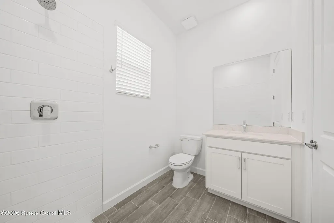
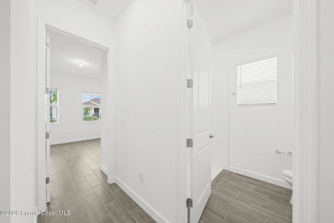
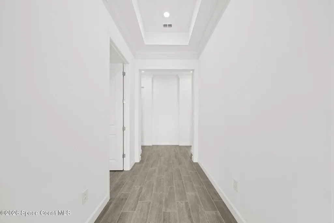
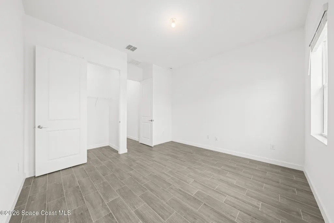
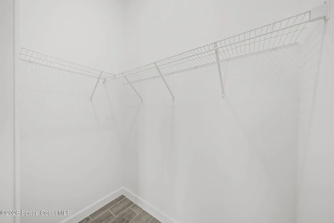
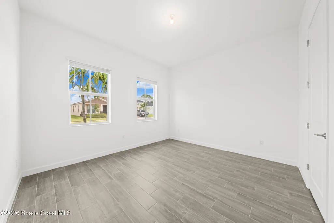
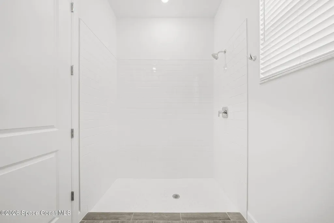
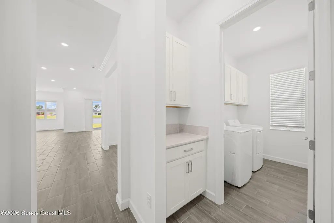
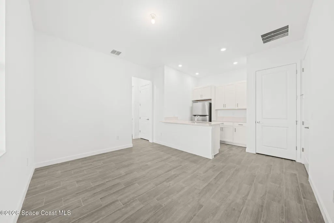
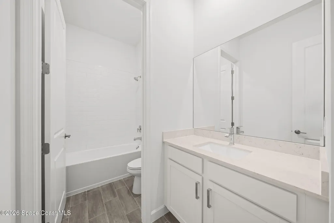
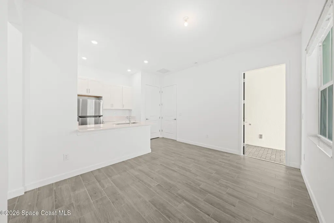
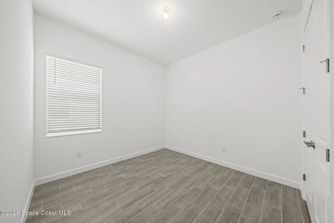
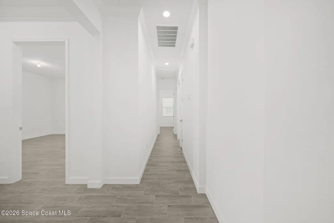
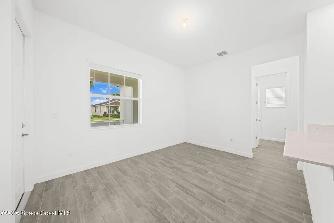
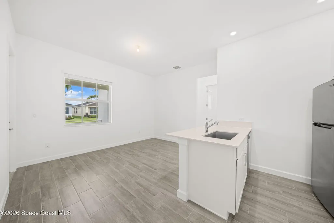
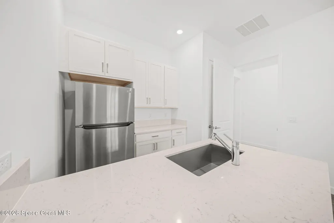
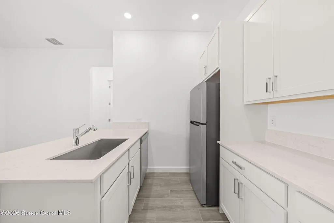
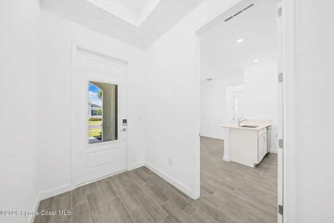
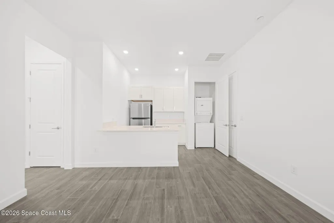
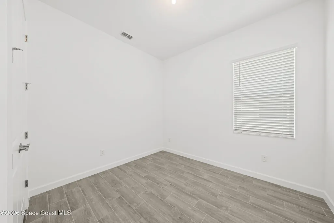
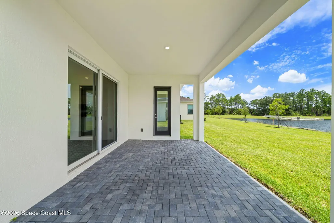
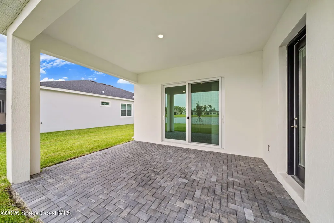
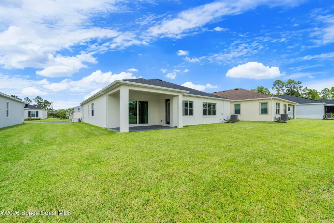
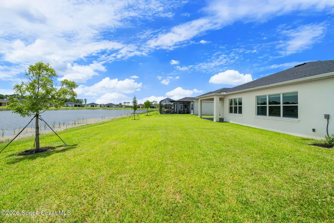
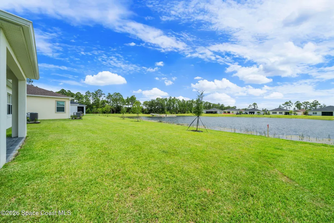
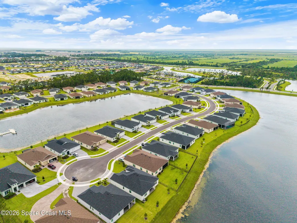
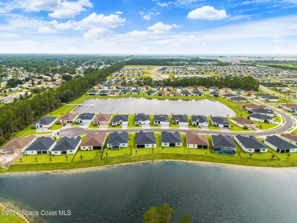
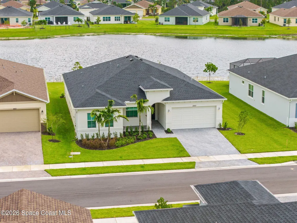
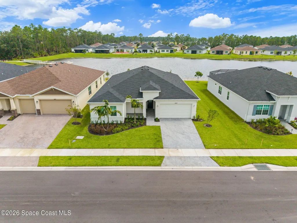
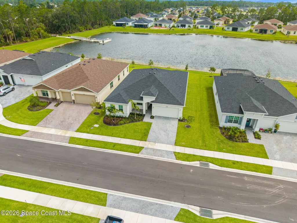
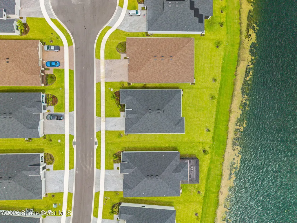
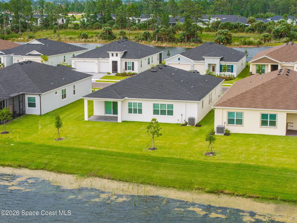
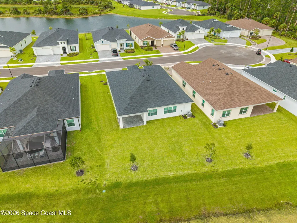
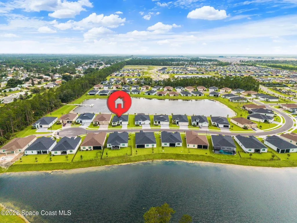
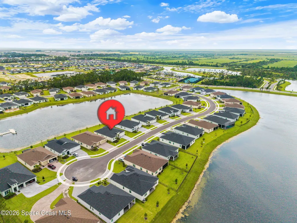
BRAND NEW, NEVER LIVED IN & LAKEFRONT! This Lennar Riviera floor plan in The Timbers active adult community offers 2,640 SF under air, IMPACT WINDOWS throughout and one of its most desirable features--a completely separate mother-in-law/guest suite with its own KITCHEN, LIVING AREA, BEDROOM & FULL BATH! Perfect for multi-generational living, extended guests or anyone wanting a private second living space. The home is positioned on a beautiful LAKEFRONT LOT with desirable SOUTHERN BACKYARD EXPOSURE, creating a wonderful setting for enjoying the Florida lifestyle year-round. The main part of the home offers 3 bedrooms, 2 baths and a flex room. The covered porch can be screened or enlarged. The Riviera's thoughtfully designed floor plan provides plenty of room for everyday living and entertaining while offering flexibility that can be difficult to find in an active adult community. The separate suite gives family or guests privacy while still keeping everyone conveniently under one roof Impact-resistant windows provide additional storm protection and peace of mind, and because this home has never been lived in, everything is fresh, new and ready for its first owner. Enjoy peaceful lake views from your backyard and the lifestyle of The Timbers, one of Palm Bay's newer active adult communities. Whether you're relocating to Florida, downsizing without sacrificing space, or looking for a home that can comfortably accommodate family and guests, this lakefront Riviera deserves to be at the top of your list!
| Elementary School | Middle School | High School |
|---|---|---|
| Discovery Elementary School | Central Middle School | Heritage High School |
| Price History | |
|---|---|
| 7/30/2026 | Listed $530,000 |
| 9/14/2026 | 3$515,000 |
General Features
| Living Area | 2640 |
|---|---|
| Sewer | Public Sewer |
| Heating | Central,Electric |
| Cooling | Central Air,Electric |
| Utilities | Electricity Connected,Sewer Connected,Water Connected |
| Possession | Close Of Escrow |
| Roof | Shingle |
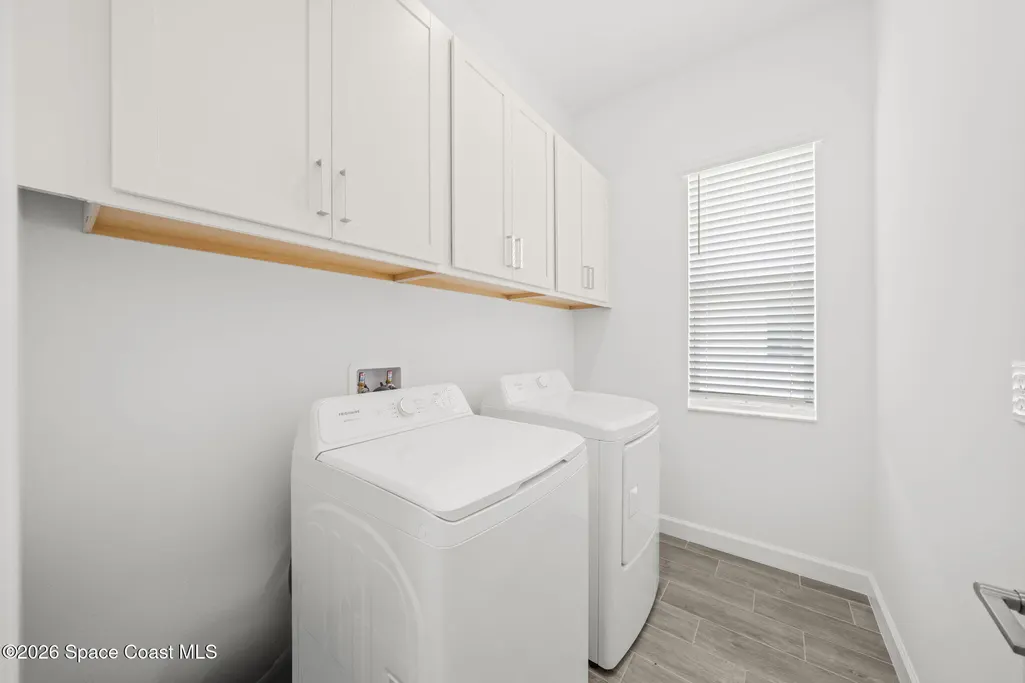
| Appliances | Dishwasher,Disposal,Dryer,Electric Range,Microwave,Refrigerator,Washer |
| HOA Fee | 278.5 |
| Garage Spaces | 2 |
| Patio/Porch Features | Covered,Rear Porch |
| Architectural Style | Multi Generational,Ranch |
| Security Features | Security Gate |
| Construction Materials | Block,Stucco |
| Pets Allowed | Yes |
| Year Built | 2026 |
| Stories Count | 1 |
| Levels | One |
| Property Subtype | Single Family Residence |
| Current Use | Residential,Single Family |
| Waterfront Features | Lake Front |
| Additional Parcels Description | 3033918 |
| Assoc Fee Paid Per | Monthly |
| County | Brevard |
| New Construction | false |
| Property Type | Residential |
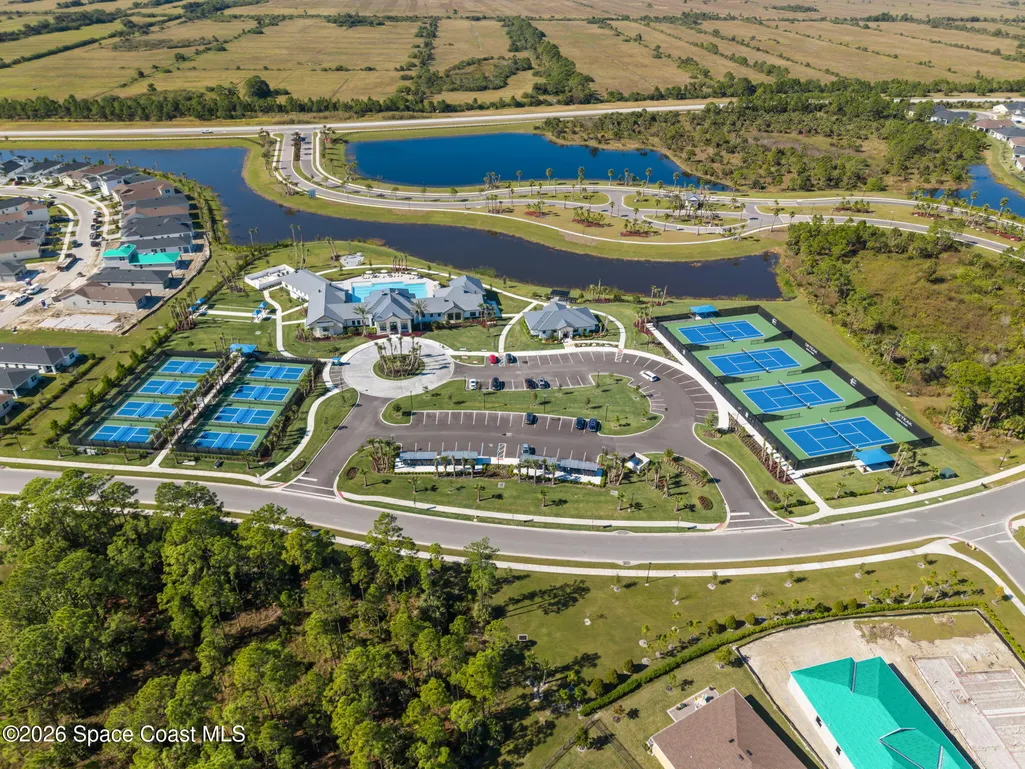
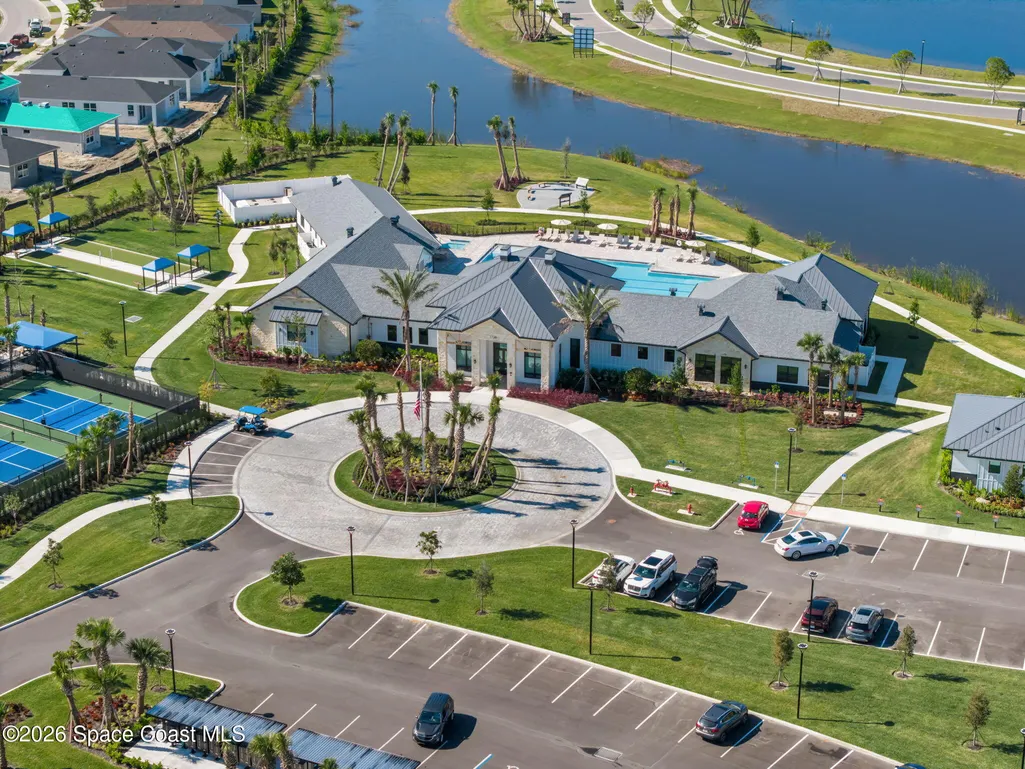
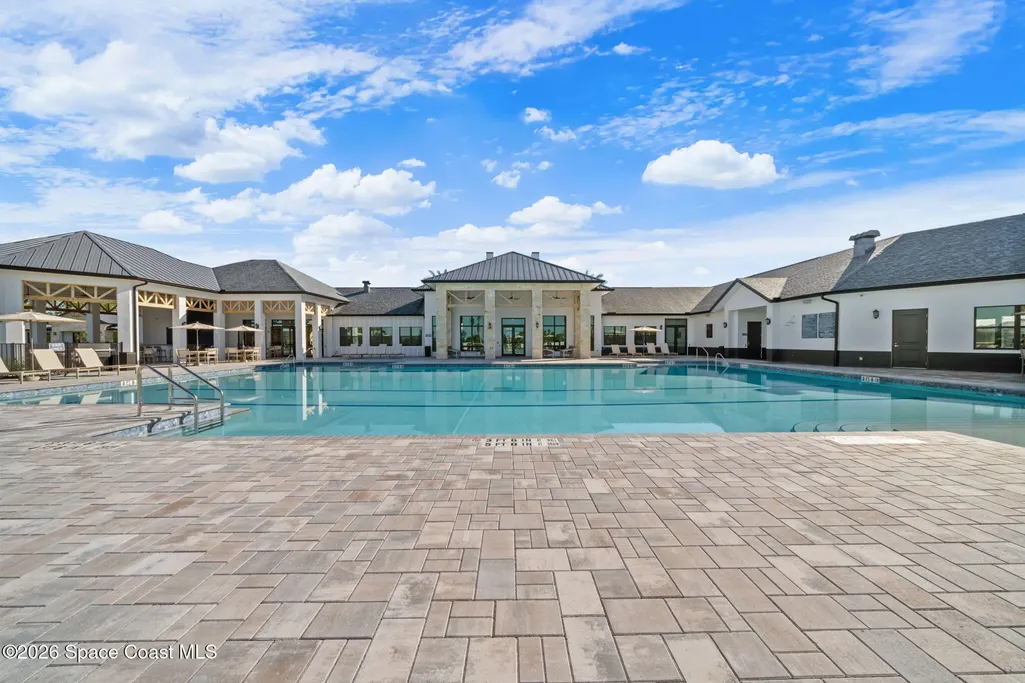
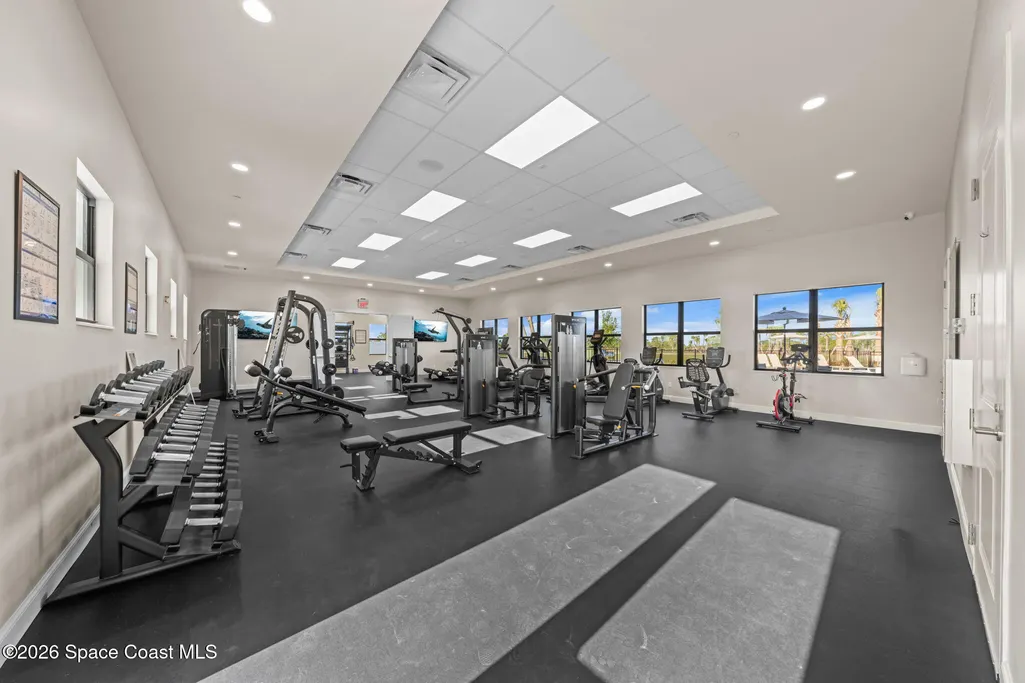
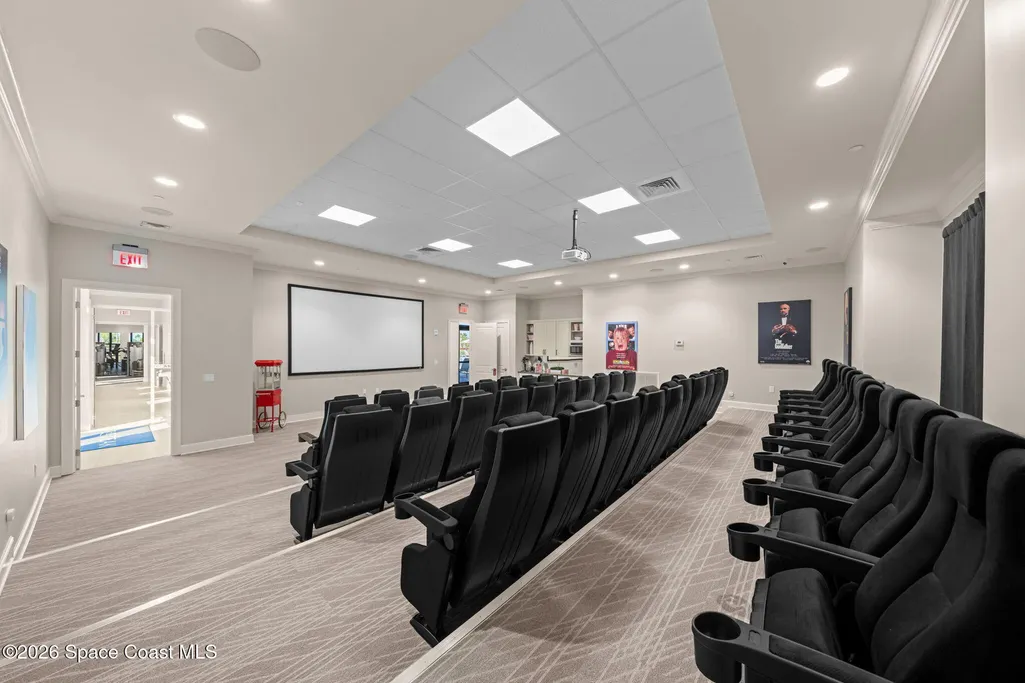
| Association Amenities | Barbecue,Clubhouse,Dog Park,Fitness Center,Jogging Path,Management - Full Time,Park,Pickleball,Pool,Spa/Hot Tub,Tennis Court(s) |
| HOA | true |
| Attached Garage | false |
| Subdivision Name | The Timbers at Everland |
| Facing Direction | North |
| Garage Y/N | true |
| Full Baths | 3 |
| Status | Active |
| Directions | St Johns Heritage Parkway, turn east on Everland Drive, go thru the gate, turn right on Timber Shores Ave., turn left on Blessed Isles Drive, turn left again on Blessed Isles Drive, home on right. |
| High School | Heritage |
| City | Palm Bay |
| Association Name | Timbers at Everlands |
| Senior Community Y/N | true |
| MLS Area | 344 - NW Palm Bay |
| Lot Size Units | Acres |
| Lot Size Square Feet | 9147.6 |
| Carport Y/N | false |
| Elementary School | Discovery |
| Middle/Junior High School | Central |
| Property Condition | Updated/Remodeled |
| MLS Area Minor | 344 - NW Palm Bay |
| Virtual Tour | https://www.virtualtourcafe.com/mls/10009395 |
| Standard Status | Active |
Interior Features
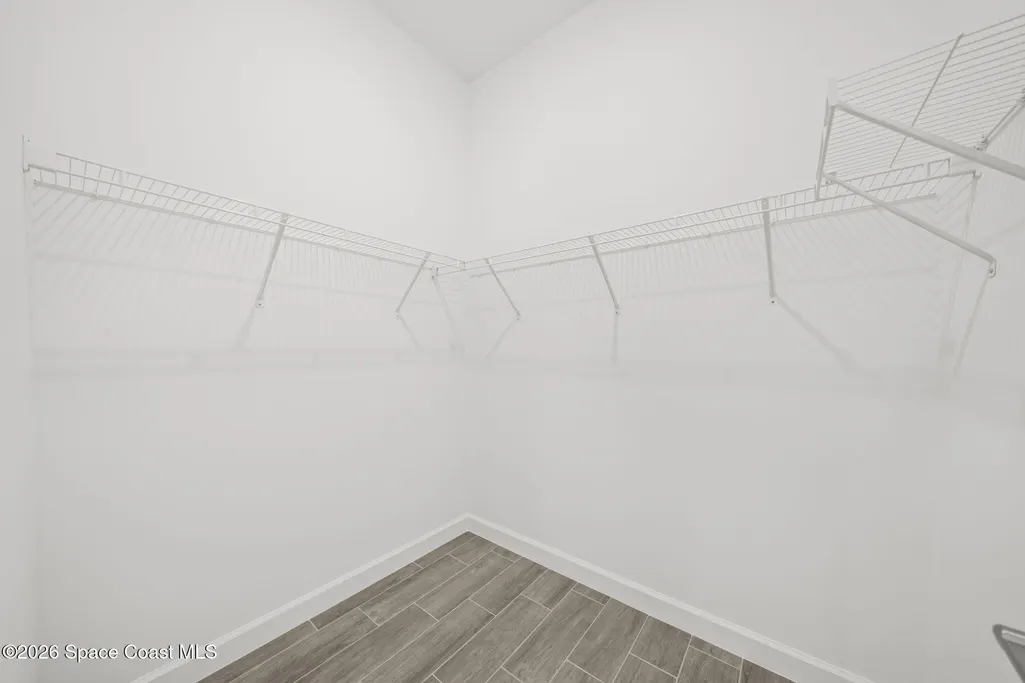
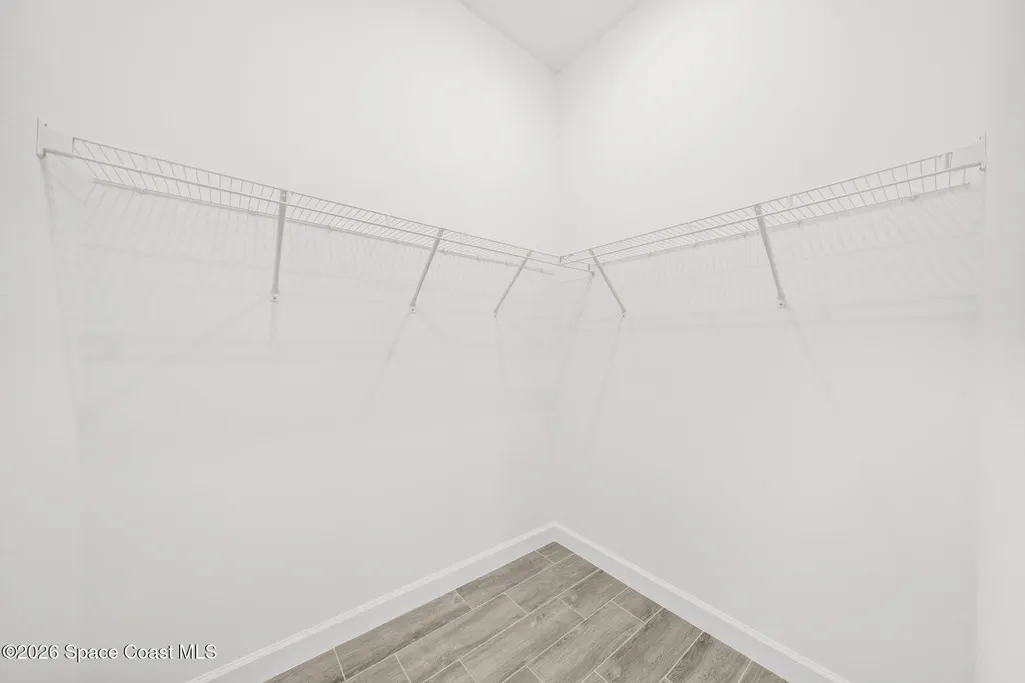
| Interior Amenities | Breakfast Bar,Breakfast Nook,Built-in Features,Eat-in Kitchen,Guest Suite,His and Hers Closets,In-Law Floorplan,Kitchen Island,Pantry,Primary Bathroom - Shower No Tub,Split Bedrooms,Vaulted Ceiling(s),Walk-In Closet(s) |
|---|---|
| Flooring | Tile |
| Furnished Y/N | Unfurnished |
| Air Conditioning Y/N | true |
| Heating Y/N | true |
| Laundry Features | In Unit |
| Total Bedrooms | 4 |
| Entry Level | 1 |
| LivingAreaSource | Public Records |
| Total Baths | 3 |
Exterior Features
| Exterior Amenities | Impact Windows |
|---|---|
| Parking Features | Garage |
| Lot Features | Sprinklers In Front,Sprinklers In Rear |
| Water Source | Public |
| Lot Size Area | 0.21 |
| Lot Size Acres | 0.21 |
| Road Surface Type | Asphalt |
| Waterfront Y/N | true |
| Road Frontage Type | City Street |
Amenities
- Foreclosure
- Views
- Short Sale
- New Construction
- Adult 55+
- Lease To Own
- No HOA Fees
- Furnished
- Primary On Main
- Air Conditioning
- Seller Finance
- Green
- Fixer Upper
- Horse
- Golf
- Fireplace
- Deck
- Garage
- Basement
- Pool
Property vs Single Family Average in 32907
Price
Year Built

 Copyright © MFRMLS.com All information deemed reliable but not guaranteed. All properties are subject to prior sale, change or withdrawal. Neither listing broker(s) or information provider(s) shall be responsible for any typographical errors, misinformation, misprints and shall be held totally harmless. Listing(s) information is provided for consumers personal, non-commercial use and may not be used for any purpose other than to identify prospective properties consumers may be interested in purchasing. Information on this site was last updated Last updated on September 16, 2026 4:01 PM UTC The listing information on this page last changed on Last updated on September 16, 2026 4:01 PM UTCd. The data relating to real estate for sale on this website comes in part from the Internet Data Exchange program of MFR MLS.
All information deemed reliable but not guaranteed. All properties are subject to prior sale, change or withdrawal. Neither listing broker(s) or information provider(s) shall be responsible for any typographical errors, misinformation, misprints and shall be held totally harmless. Listing(s) information is provided for consumers personal, non-commercial use and may not be used for any purpose other than to identify prospective properties consumers may be interested in purchasing.
Updated on September 16, 2026 4:01 PM UTC
Copyright © MFRMLS.com All information deemed reliable but not guaranteed. All properties are subject to prior sale, change or withdrawal. Neither listing broker(s) or information provider(s) shall be responsible for any typographical errors, misinformation, misprints and shall be held totally harmless. Listing(s) information is provided for consumers personal, non-commercial use and may not be used for any purpose other than to identify prospective properties consumers may be interested in purchasing. Information on this site was last updated Last updated on September 16, 2026 4:01 PM UTC The listing information on this page last changed on Last updated on September 16, 2026 4:01 PM UTCd. The data relating to real estate for sale on this website comes in part from the Internet Data Exchange program of MFR MLS.
All information deemed reliable but not guaranteed. All properties are subject to prior sale, change or withdrawal. Neither listing broker(s) or information provider(s) shall be responsible for any typographical errors, misinformation, misprints and shall be held totally harmless. Listing(s) information is provided for consumers personal, non-commercial use and may not be used for any purpose other than to identify prospective properties consumers may be interested in purchasing.
Updated on September 16, 2026 4:01 PM UTC
 These listings are provided by the IDX Program of Brevard County, Florida. Real Estate listings held by brokerage firms other than REMAX Elite are marked with the IDX Logo and detailed information about them includes the name of the listing brokers. IDX information is provided exclusively for consumers' personal, non-commercial use, and may not be used for any purpose other than to identify prospective properties consumers may be interested in purchasing. Information Deemed Reliable But Not Guaranteed.
Copyright
These listings are provided by the IDX Program of Brevard County, Florida. Real Estate listings held by brokerage firms other than REMAX Elite are marked with the IDX Logo and detailed information about them includes the name of the listing brokers. IDX information is provided exclusively for consumers' personal, non-commercial use, and may not be used for any purpose other than to identify prospective properties consumers may be interested in purchasing. Information Deemed Reliable But Not Guaranteed.
Copyright
